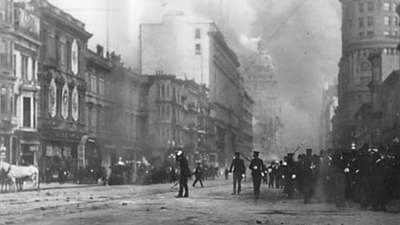
At 5:12 a.m. on April 18, 1906, San Francisco's buildings faced a test no architect had planned for.
The ground beneath the city shook violently as a magnitude 7.8 earthquake ruptured a huge section of the San Andreas Fault. Buildings collapsed, homes were damaged and streets filled with debris. Then came the fires. Broken gas mains and shattered water pipelines left the city struggling to fight flames that burned for three days. By the time the disaster ended, more than 28,000 buildings had been destroyed and around 225,000 people were homeless, according to the U.S. Geological Survey.
The scale of destruction was staggering. But the earthquake and fire also created an unexpected turning point in San Francisco's architectural history.
The city that rose from the ruins would look different from the one that existed before that April morning.
The earthquake exposed the weaknesses of San Francisco's buildings
San Francisco at the start of the 20th century was a fast-growing city filled with wooden Victorian homes, brick commercial buildings and increasingly ambitious structures. Its architecture reflected the confidence of a booming American city.
But the 1906 earthquake exposed how vulnerable many of those buildings were.
The damage wasn't the same everywhere. Areas built on filled ground, particularly south of Market Street and east of Montgomery Street, suffered severe shaking. According to a USGS assessment, many brick buildings and some wood-frame structures collapsed in these areas, while many steel-frame buildings in the downtown district survived the earthquake itself, although some suffered damage to parapets and towers. In residential neighbourhoods, many wood-frame houses remained standing, with chimney failures accounting for much of the damage.
That distinction would become important in the years that followed.
The disaster showed that the materials and structural systems used in a building could make a major difference during an earthquake. It also demonstrated that surviving the shaking wasn't enough.
Then the fires changed the city's architectural story
The earthquake was catastrophic, but the fires that followed caused even more destruction in the heart of San Francisco.
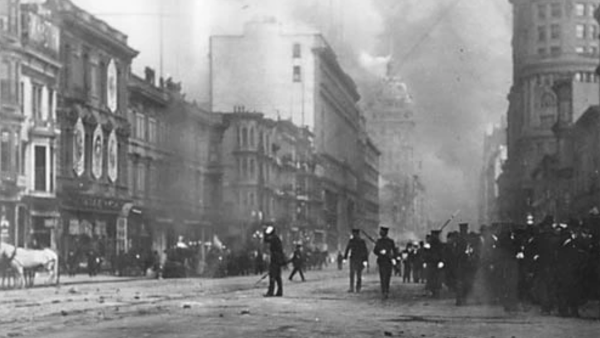
The city's water system had been badly damaged, leaving firefighters with limited options. The U.S. National Park Service says around 30 fires broke out almost immediately, eventually destroying more than 500 blocks. More than half of San Francisco's population lost their homes.
Entire neighbourhoods that had once been filled with closely packed Victorian houses and commercial buildings were suddenly gone. Photographs from the period capture the scale of the loss. Streets that had been lined with buildings were reduced to open expanses of debris. The ruins of City Hall became one of the most recognisable symbols of the disaster, while images of destroyed homes and commercial buildings showed just how much of the city's built environment had disappeared.
And then came the enormous task of rebuilding.
San Francisco had to decide what its new buildings should look like
Reconstruction was not simply about replacing every destroyed building with an identical one.
The disaster had raised difficult questions about how cities should be built in earthquake-prone regions. Should new structures be lighter? Should masonry be reinforced? Could new materials offer greater protection?
The answers began influencing architecture and engineering across Northern California.
The U.S. Geological Survey's detailed study of the earthquake and fire examined how different structures and construction materials performed during the disaster. The report, published in 1907, became an important early record of the relationship between earthquakes, buildings and structural materials.
The disaster also helped accelerate interest in construction methods that could better withstand seismic forces.
Reinforced concrete, for example, became increasingly important in the region after the earthquake. The National Park Service notes that reinforced concrete was widely adopted for earthquake-safe construction in the years that followed. Damaged Victorian and Romanesque commercial buildings were also increasingly replaced by newer 20th-century styles, including Edwardian and Neoclassical architecture.
By 1915, just nine years after the disaster, San Francisco was ready to host a major world's fair that attracted more than 18 million visitors. The National Park Service describes the exposition as a showcase of the city's recovery and a chance to demonstrate that San Francisco had rebuilt and was open for business. The city's own official website similarly says that within a decade, San Francisco was largely rebuilt, with new civic infrastructure and major public projects taking shape by 1915.
A disaster that changed the way cities thought about buildingsThe 1906 earthquake is remembered primarily as a tragedy, and rightly so. Thousands of people died, hundreds of thousands lost their homes and entire sections of San Francisco were destroyed.
But its architectural legacy is also significant.
San Francisco rebuilt itself from the ruins, and in doing so, created a city that carried the memory of 1906 not just in its history books and photographs, but in the buildings that rose after the disaster.
-
I don''t give much focus on what''s happening outside: Ishan Kishan

-
Drone capabilities display, Shaurya Sandhya: Army hosts anniversary events to honour Kargil heroes

-
5-year-old tigress found with infested injuries in Pilibhit Tiger Reserve, being treated

-
How to stop spam messages from strangers on Instagram? Learn the easy steps

-
Ludhiana's Parmeet Singh's play with Marie Nieves Ellecosta in New York wins applause